Contemporary ADU Concepts
The Annex
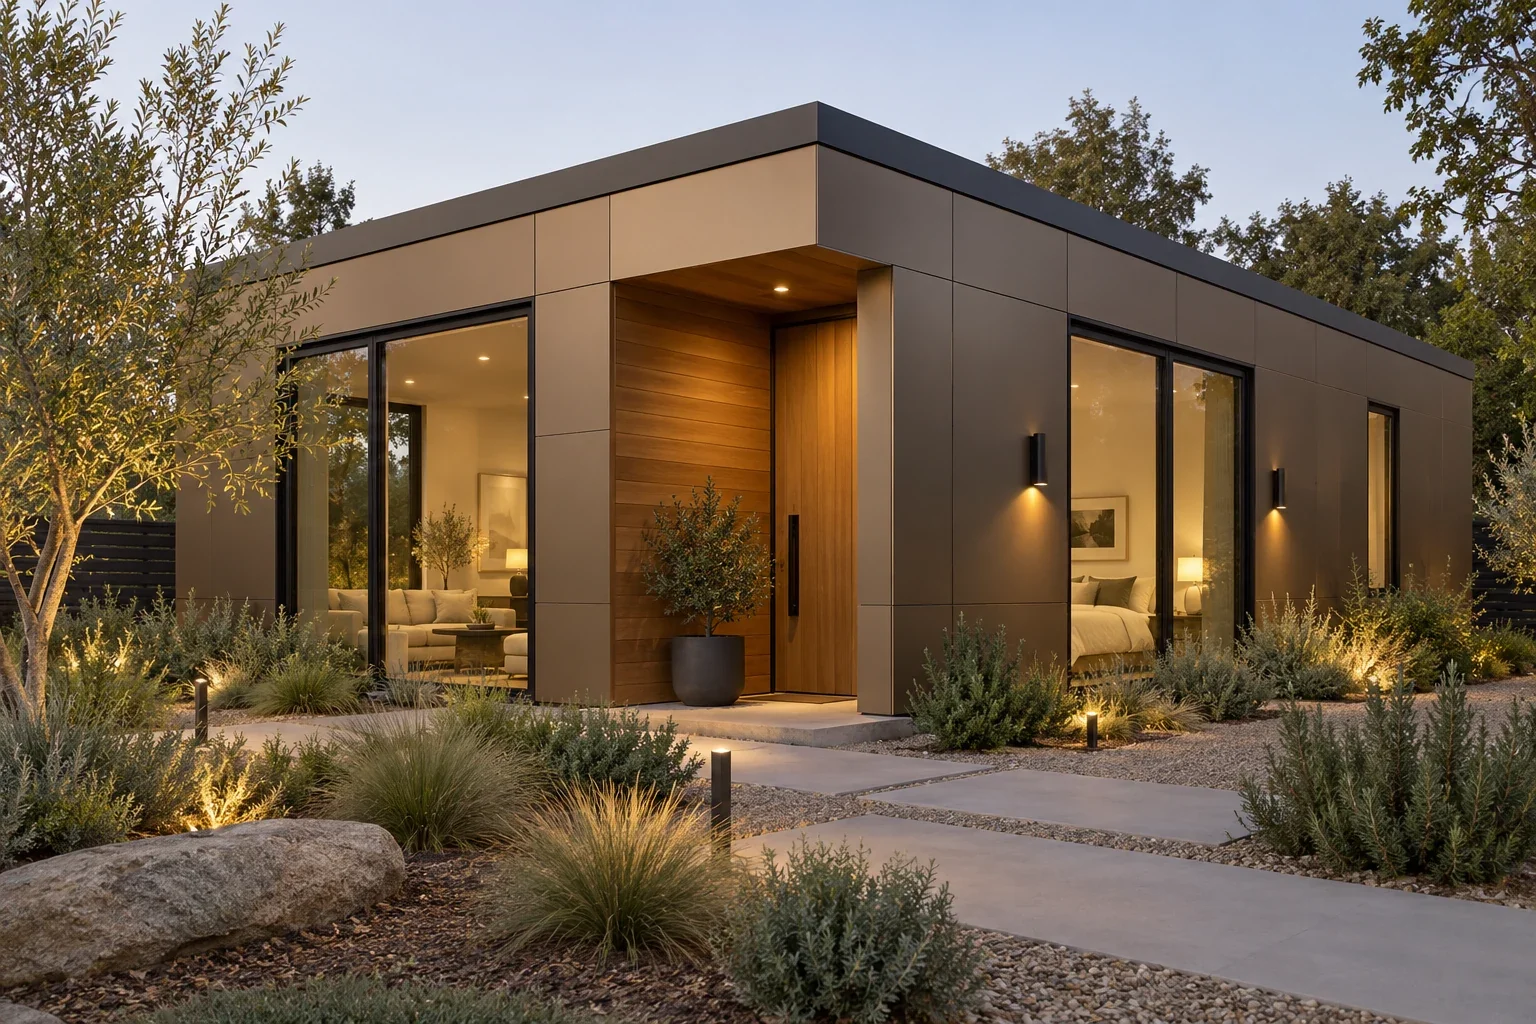
Clean lines and warm bronze panels, with a recessed cedar entry and generous glazing for connected living.
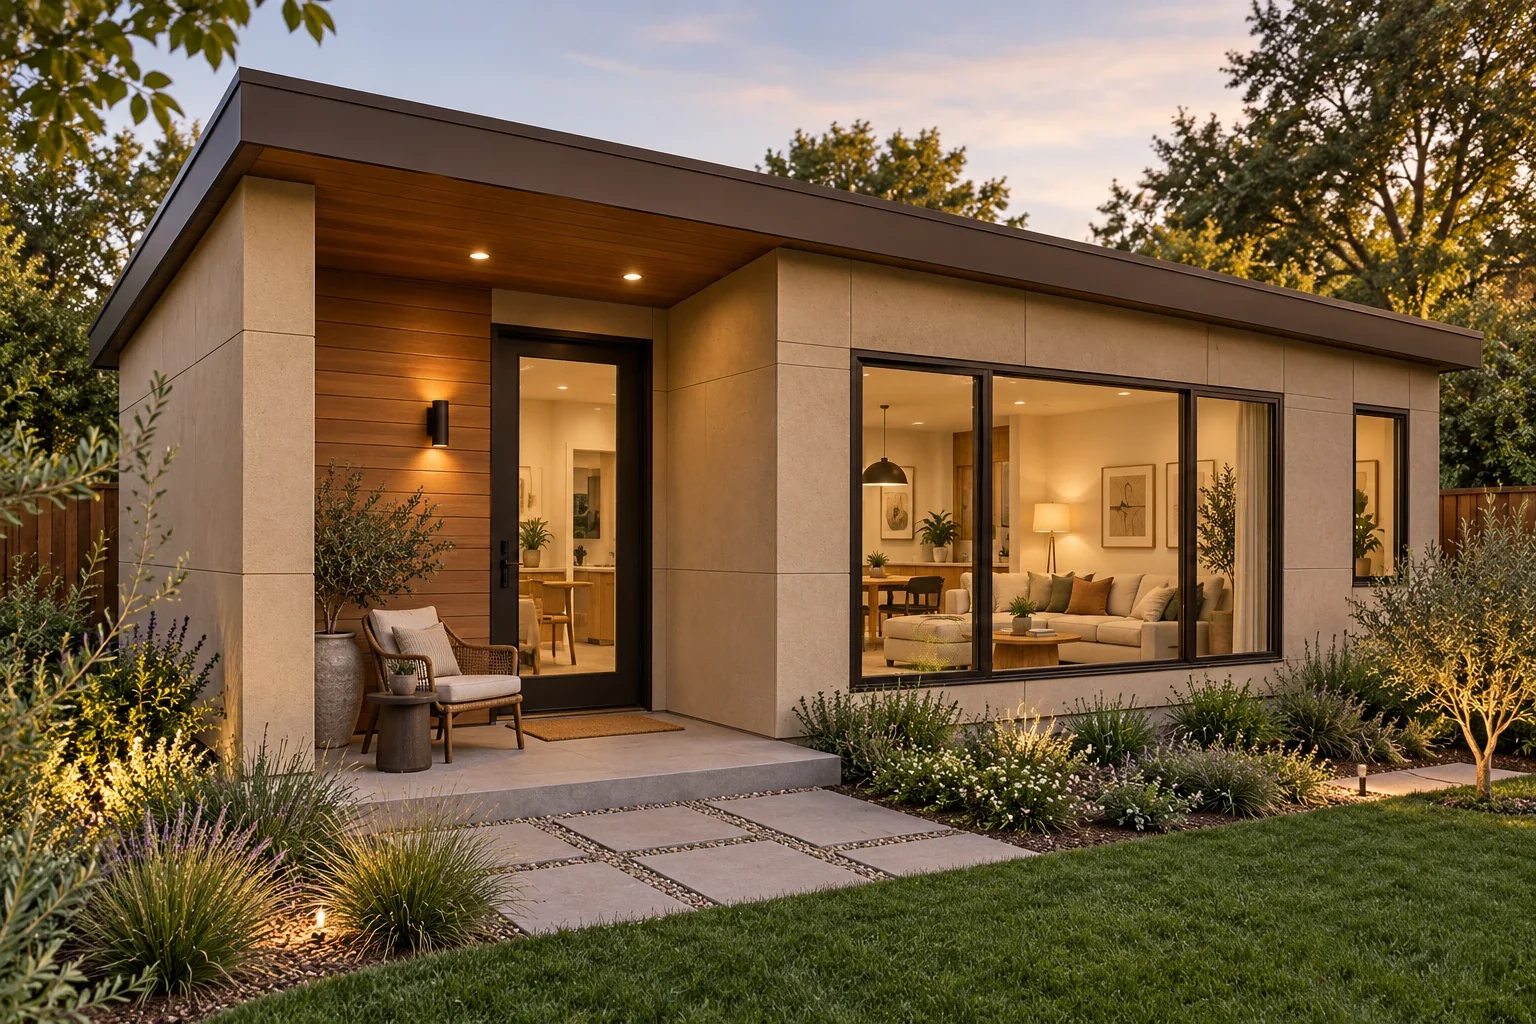
A warm contemporary retreat with sand-colored panels, a sheltered cedar entry and open living-room glazing.
Choose your plan package
The same package prices apply to either model in this collection.
Explore the layout
Starting from $999
Floor plan, concept elevations and a design overview.
Discuss schematic plansDevelop the details
Starting from $2,500
Dimensioned plans, elevations, a key section, materials and presentation views.
Discuss developed plansBoth include: consultation, a preliminary property test fit and comparison with one alternative existing model.
Concept imagery and footprints are illustrative; dimensions and site fit require confirmation. PDF purchases and downloads coming soon.
Adapt your plan
Need a different footprint or layout? We can review changes or help you select another model. Alterations are quoted separately.
Discuss alterationsPrepare for permitting
Starting from $6,500
Site-specific documents, consultation, consultant integration and two architectural plan-check response rounds.
Paid DD fees are credited toward CDs for the same model and project.
Discuss permit preparationUnsure where to start? Property Potential Report · $400
Package inclusions & scope
Each package covers one selected model and one property: one consultation of up to two hours, one preliminary test fit using supplied information and comparison with one alternative existing model. Alterations, extra studies and further meetings are separately quoted. Included consultation and test-fit work are not charged twice.
SD and DD packages are not permit or construction document sets. A preliminary test fit does not verify boundaries or guarantee approval. Engineering, surveys, specialist consultants, compliance and agency fees are separately scoped. DD credit applies to the same model and project under a written agreement. Purchases and PDF downloads remain unavailable until payment and fulfillment are ready.